




$440,000
$450,000
2.2%For more information regarding the value of a property, please contact us for a free consultation.
545 Andrew LN Lake Zurich, IL 60047
5 Beds
2.5 Baths
2,254 SqFt
Key Details
Sold Price $440,000
Property Type Single Family Home
Sub Type Detached Single
Listing Status Sold
Purchase Type For Sale
Square Footage 2,254 sqft
Price per Sqft $195
MLS Listing ID 12614941
Sold Date 11/02/26
Bedrooms 5
Full Baths 2
Half Baths 1
Year Built 1971
Annual Tax Amount $9,048
Tax Year 2024
Lot Size 10,018 Sqft
Lot Dimensions 68 X 140
Property Sub-Type Detached Single
Property Description
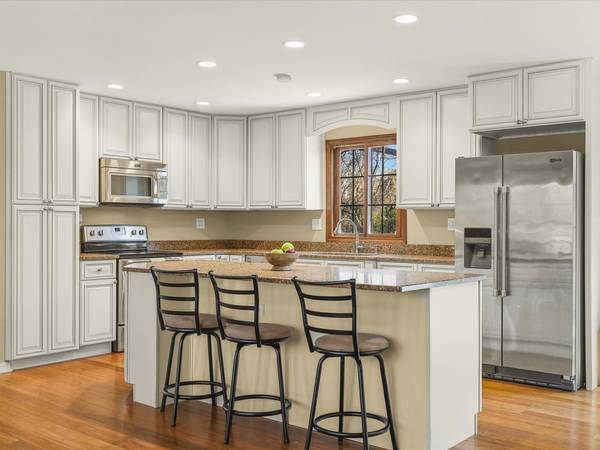
Stunning Open-Concept Transformation in Lake Zurich Discover the perfect blend of modern elegance and functional design in this beautifully renovated 5-bedroom, 2.5-bathroom home. Located at 545 Andrew Lane, this residence has been thoughtfully updated to meet the demands of contemporary living. Main Level Excellence The heart of the home features a complete open-concept transformation, seamlessly integrating the kitchen, living, and dining areas. The space is tied together with gleaming hardwood floors that run throughout the entire main level. The chef-inspired kitchen is a true centerpiece, boasting: High-end custom cabinetry providing ample storage. Elegant quartz countertops on both the perimeter and the expansive center island. Premium finishes that make the space ideal for both daily meals and large-scale entertaining. Indoor-Outdoor Flow Just off the dining area, a sliding glass door leads to a large private deck. This elevated outdoor space overlooks the backyard, offering the perfect spot for summer transitions from indoor cooking to outdoor relaxation. Versatile Living Space The lower level expands your living options with a massive 31' x 14' family room, providing enough square footage for a home theater, play area, or gym. This level also features a convenient walk-out 2-car garage, ensuring easy access and additional storage. Property Highlights: 5 Spacious Bedrooms | 2.5 Modern Bathrooms Total Renovation: Open-concept main floor. Premium Materials: Quartz, hardwood, and high-end cabinetry. Basement: Walk-out access with a sprawling family room.
Location
State IL
County Lake
Area Hawthorn Woods / Lake Zurich / Kildeer / Long Grove
Rooms
Basement Finished, Full, Walk-Out Access
Interior
Heating Gas
Cooling Central Air
Fireplaces Number 1
Fireplace Y
Exterior
Garage Spaces 2.0
Building
Building Description Vinyl Siding,Brick, No
Sewer Public Sewer
Water Public
Level or Stories Raised Ranch
Structure Type Vinyl Siding,Brick
New Construction false
Schools
School District 95 , 95, 95
Others
HOA Fee Include None
Ownership Fee Simple
Special Listing Condition None
Read Less
Want to know what your home might be worth? Contact us for a FREE valuation!

Our team is ready to help you sell your home for the highest possible price ASAP

© 2026 Listings courtesy of MRED as distributed by MLS GRID. All Rights Reserved.
Bought with Tracy Nosalik of Keller Williams Success Realty
NEARBY SCHOOLS & BUSINESSES
GET MORE INFORMATION
- Homes For Sale in McHenry, IL
- Homes For Sale in Crystal Lake, IL
- Homes For Sale in Libertyville, IL
- Homes For Sale in Antioch, IL
- Homes For Sale in Barrington, IL
- Homes For Sale in Grayslake, IL
- Homes For Sale in Mundelein, IL
- Homes For Sale in Vernon Hills, IL
- Homes For Sale in Spring Grove, IL
- Homes For Sale in Cary, IL
- Homes For Sale in Wauconda, IL
- Homes For Sale in Lake Zurich, IL
- Homes For Sale in Lake Villa, IL
- Homes For Sale in Hawthorn Woods, IL
- Homes For Sale in Round Lake Beach, IL
- Homes For Sale in Fox Lake, IL
- Homes For Sale in Round Lake, IL
- Homes For Sale in Wonder Lake, IL
- Homes For Sale in Kildeer, IL
- Homes For Sale in Lindenhurst, IL
- Homes For Sale in Johnsburg, IL
- Homes For Sale in Ingleside, IL
- Homes For Sale in Volo, IL
- Homes For Sale in Fox River Grove, IL
- Homes For Sale in Deer Park, IL
- Homes For Sale in Lakemoor, IL
- Homes For Sale in Prairie Grove, IL
- Homes For Sale in Hainesville, IL
- Homes For Sale in Third Lake, IL
- Homes For Sale in Oakwood Hills, IL
- Homes For Sale in Round Lake Heights, IL
- Homes For Sale in Burtons Bridge Beach, Crystal Lake, IL
- Homes For Sale in Burton Bridge, McHenry, IL